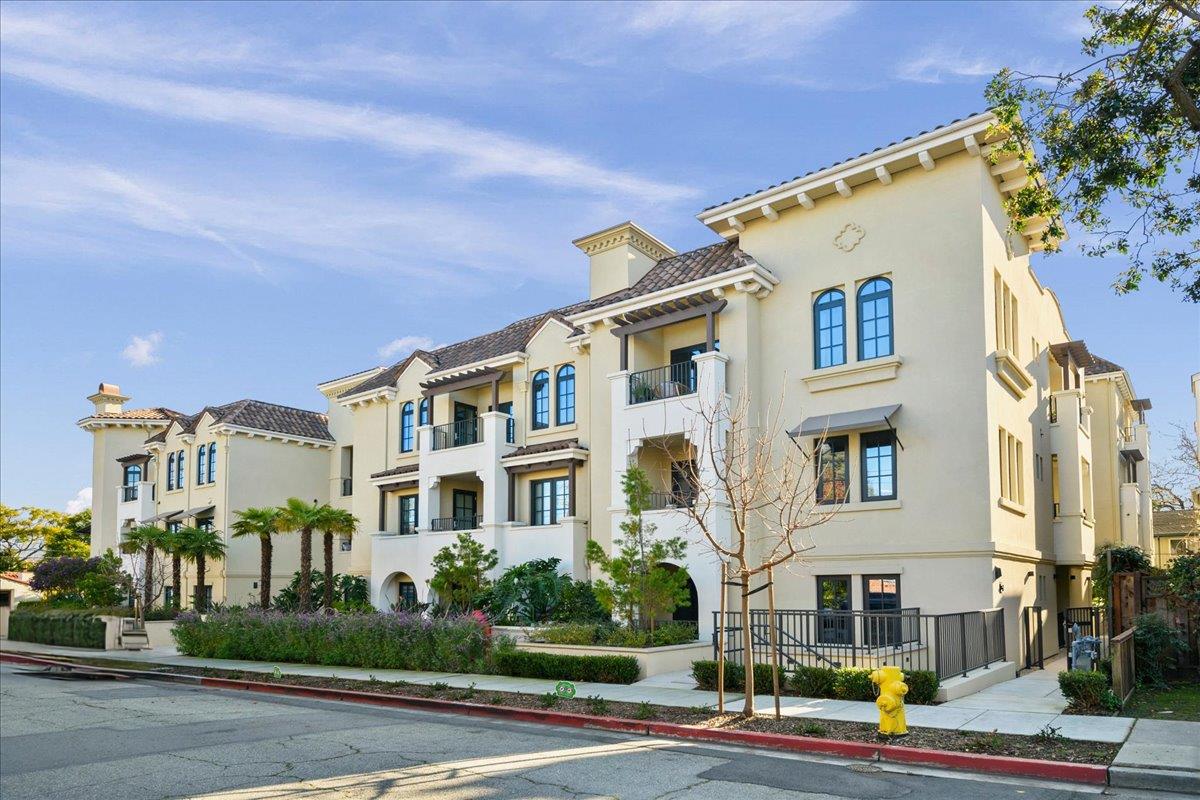
Property photo 1
Listed by Compass, Meryle Sussman, Listing Contact: 650-208-3841
2 Beds
2 Baths
1,259 sqft

$1,580,000

1501 Cherry ST 304, San Carlos CA, 94070

Price per sqft$1,254.96
Built in2022
Property size1,259 sqft
Property typeCondominium

Overview

Sold

Listed Jan 6, 2025

Updated 6 days ago

Luxury high-floor, light-filled corner sophisticated residence in the heart of San Carlos offers a seamless blend of modern elegance and smart living in a thoughtfully designed space. The open floor plan with high ceilings effortlessly connects the living, dining, and kitchen areas, perfect for both entertaining and everyday living. The kitchen is a culinary delight, featuring an expansive island with induction cooktop, and sleek Italian cabinetry that complements the contemporary aesthetic. Enjoy the convenience of high-efficiency smart lighting, heating and cooling systems and refreshes with outside air, and triple pane windows, ensuring comfort and energy savings year-round. The primary suite is a true retreat, complete with a walk-in closet and an oversized walk-in shower, providing a spa-like experience at home. Two private patios extend your living space outdoors. Additional highlights include wide plank hardwood flooring, interior laundry, two dedicated parking spots and an EV charger. The secure building has several common areas including a furnished rooftop deck with spectacular mountain views. HOA dues cover water, garbage, and internet. A short stroll to vibrant downtown San Carlos, with easy access to an array of restaurants, shops, a farmer's market, and parks.

Additional information

MLS® ID
ML81989385

Interior Features

Bedrooms
2
Bathrooms
2
Cooling
Yes
Heating
Yes
Basement
No

Other Property Details

Association Fee Frequency
Monthly
Garage
Yes
MLS provider logo

Listed by Compass, Meryle Sussman DRE:01247038,
Listing Contact: 650-208-3841 

All information deemed reliable but not guaranteed and should be independently verified. All properties are subject to prior sale, change or withdrawal. Neither listing broker(s) nor Ruba & Haifa Team shall be responsible for any typographical errors, misinformation, misprints and shall be held totally harmless.

The data relating to real estate for sale on this website comes in part from the Internet Data Exchange program of the MLS Listings, Inc. MLS system. Real estate listings held by brokerage firms other than Ruba & Haifa Team are marked with the Internet Data Exchange icon (a stylized house inside a circle) and detailed information about them includes the names of the listing brokers and listing agents.

©2026 MLS Listings, Inc. All rights reserved. 2026

Data last updated 1:30 PM UTC, 9/28/2026


Powered by Luxury Presence
