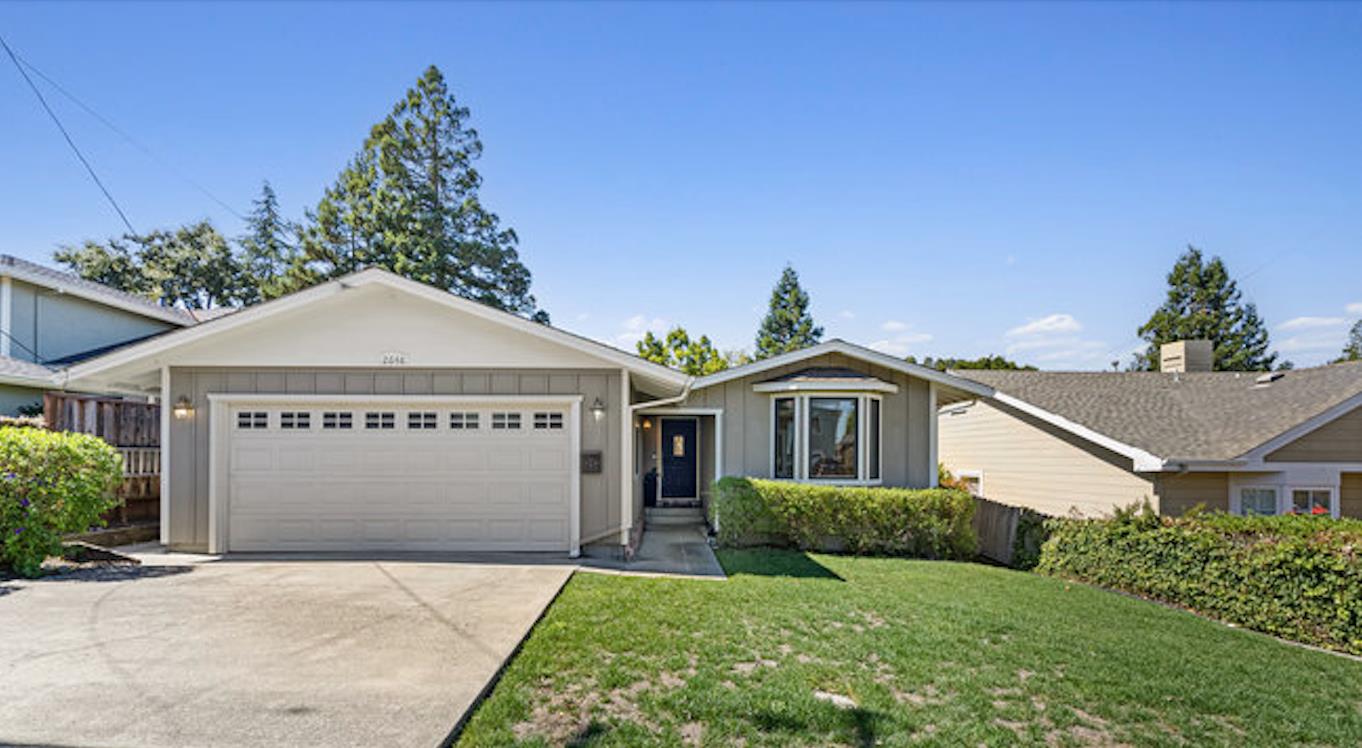
Property photo 1
Listed by Compass, Lori Burrows-Warren, Listing Contact: 650-642-8042
3 Beds
2 Baths
1,640 sqft

$2,263,000

2648 Thornhill DR, San Carlos CA, 94070

Price per sqft$1,379.88
Built in1960
Property size1,640 sqft
Property typeResidential

Overview

Sold

Listed Oct 5, 2024

Updated 9 days ago

Nestled on the edge of San Carlos hills, this single story, wonderfully laid out home offers an ideal canvas for your personal updates. The well situated kitchen with abundant cabinetry and a garden window has a direct line of sight to the backyard. The open dining area includes a separate wet bar for entertaining and a slider to a lovely outdoor private patio. Enjoy California living at its best in the oversized living room with vaulted ceiling, skylights, a fireplace and two large sliding doors opening up to the peaceful backyard. The bright primary bedroom faces the secluded backyard and has an en suite bathroom featuring double sinks and a skylight. Two additional bedrooms share the other bathroom off the front hall. The attached two car garage has direct access into the kitchen. Cool off with Central AC. Fresh paint and luxury vinyl plank flooring throughout the home. Enjoy pool parties or quiet evenings in the backyard with a pool and raised deck. Conveniently located less than two miles from the downtown San Carlos Farmers' Market, popular restaurants, shops, and amazing gelato. Minutes from Burton Park's playground and tennis courts, and Eaton Park's open space and natural trails. Easy access to Highway 280. Welcome Home.

Additional information

MLS® ID
ML81982822

Interior Features

Bedrooms
3
Bathrooms
2
Fireplace
Yes
Cooling
Yes
Heating
Yes
Basement
No

Exterior Features

Lot Size
0.13 Acres

Other Property Details

Garage
Yes
Pool
Yes
MLS provider logo

Listed by Compass, Lori Burrows-Warren DRE:01963678,
Listing Contact: 650-642-8042 

All information deemed reliable but not guaranteed and should be independently verified. All properties are subject to prior sale, change or withdrawal. Neither listing broker(s) nor Ruba & Haifa Team shall be responsible for any typographical errors, misinformation, misprints and shall be held totally harmless.

The data relating to real estate for sale on this website comes in part from the Internet Data Exchange program of the MLS Listings, Inc. MLS system. Real estate listings held by brokerage firms other than Ruba & Haifa Team are marked with the Internet Data Exchange icon (a stylized house inside a circle) and detailed information about them includes the names of the listing brokers and listing agents.

©2026 MLS Listings, Inc. All rights reserved. 2026

Data last updated 10:42 PM UTC, 10/23/2026


Powered by Luxury Presence
