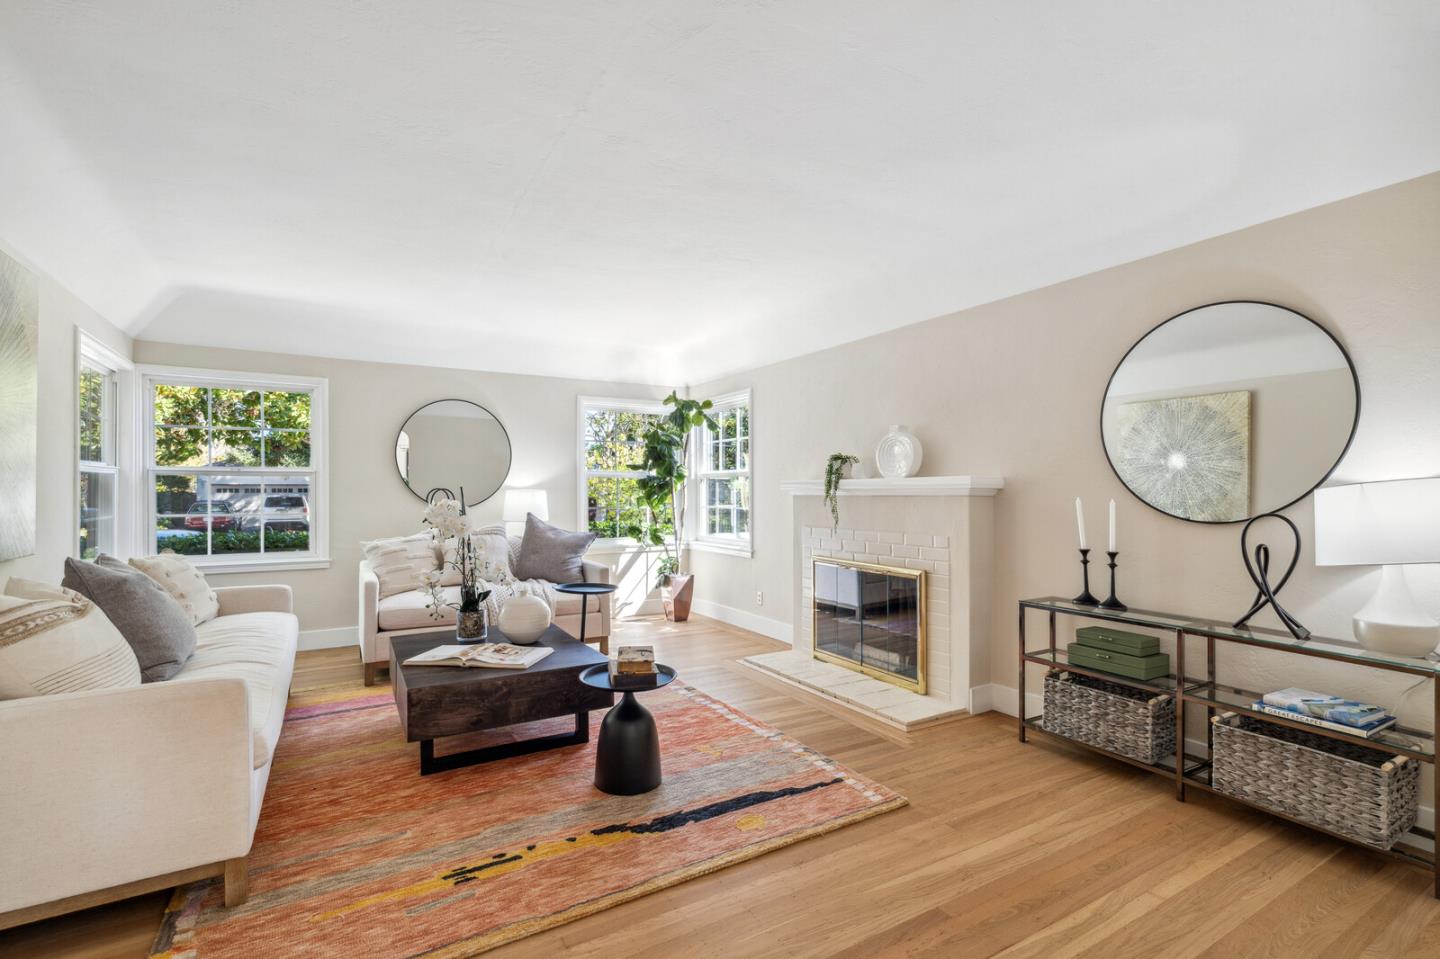
Property photo 1
Property photo 2
Property photo 3
Property photo 4
Property photo 5
Listed by Intero Real Estate Services, David Blewett, Listing Contact: 650-867-4389
2 Beds
2 Baths
1,580 sqft

$2,275,000

132 Nevada ST, Redwood City CA, 94062

Price per sqft$1,439.87
Built in1941
Property size1,580 sqft
Property typeResidential

Overview

Sold

Listed Oct 19, 2024

Updated Jul 25


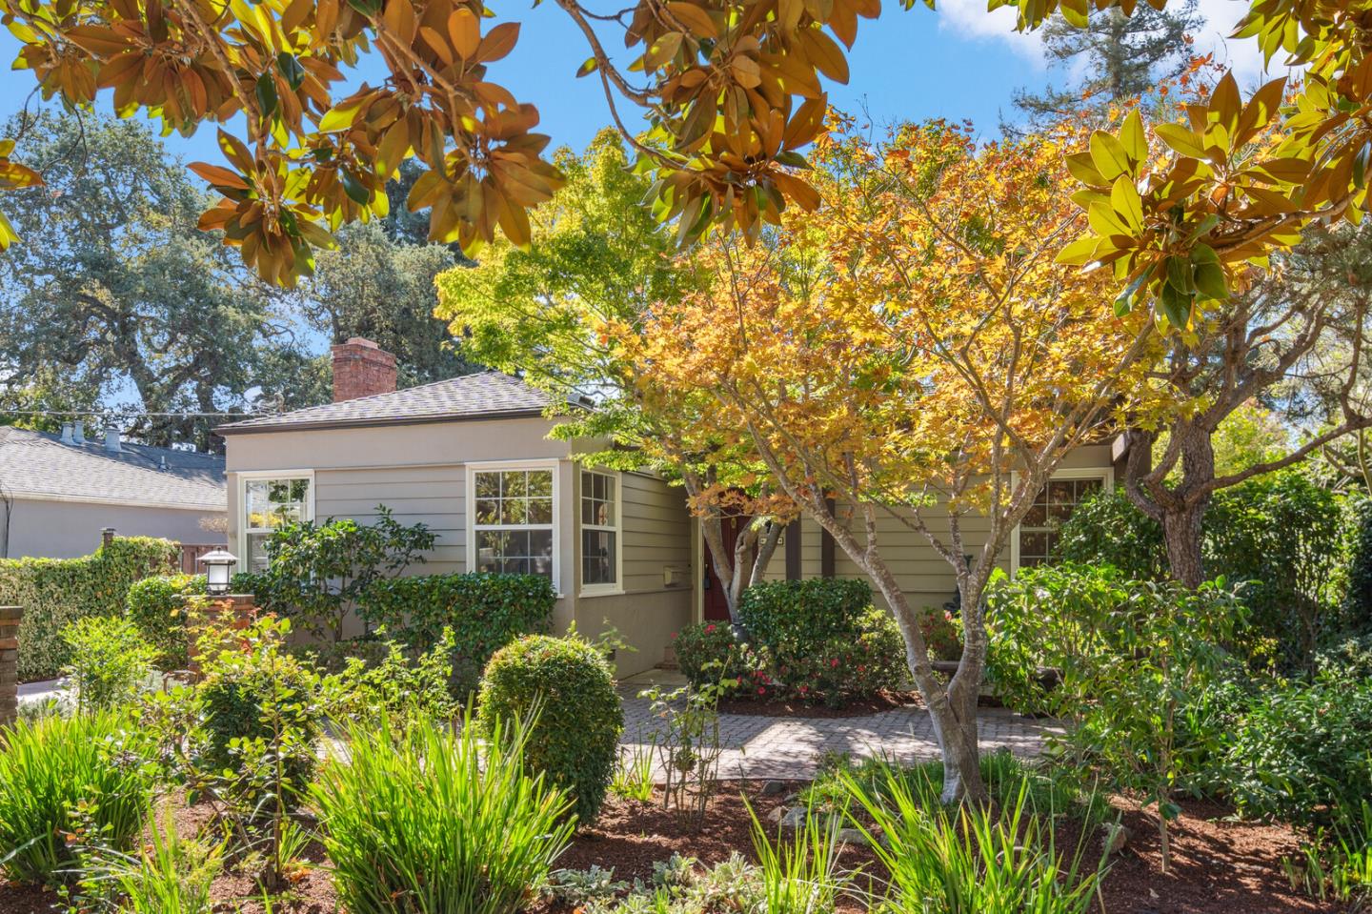
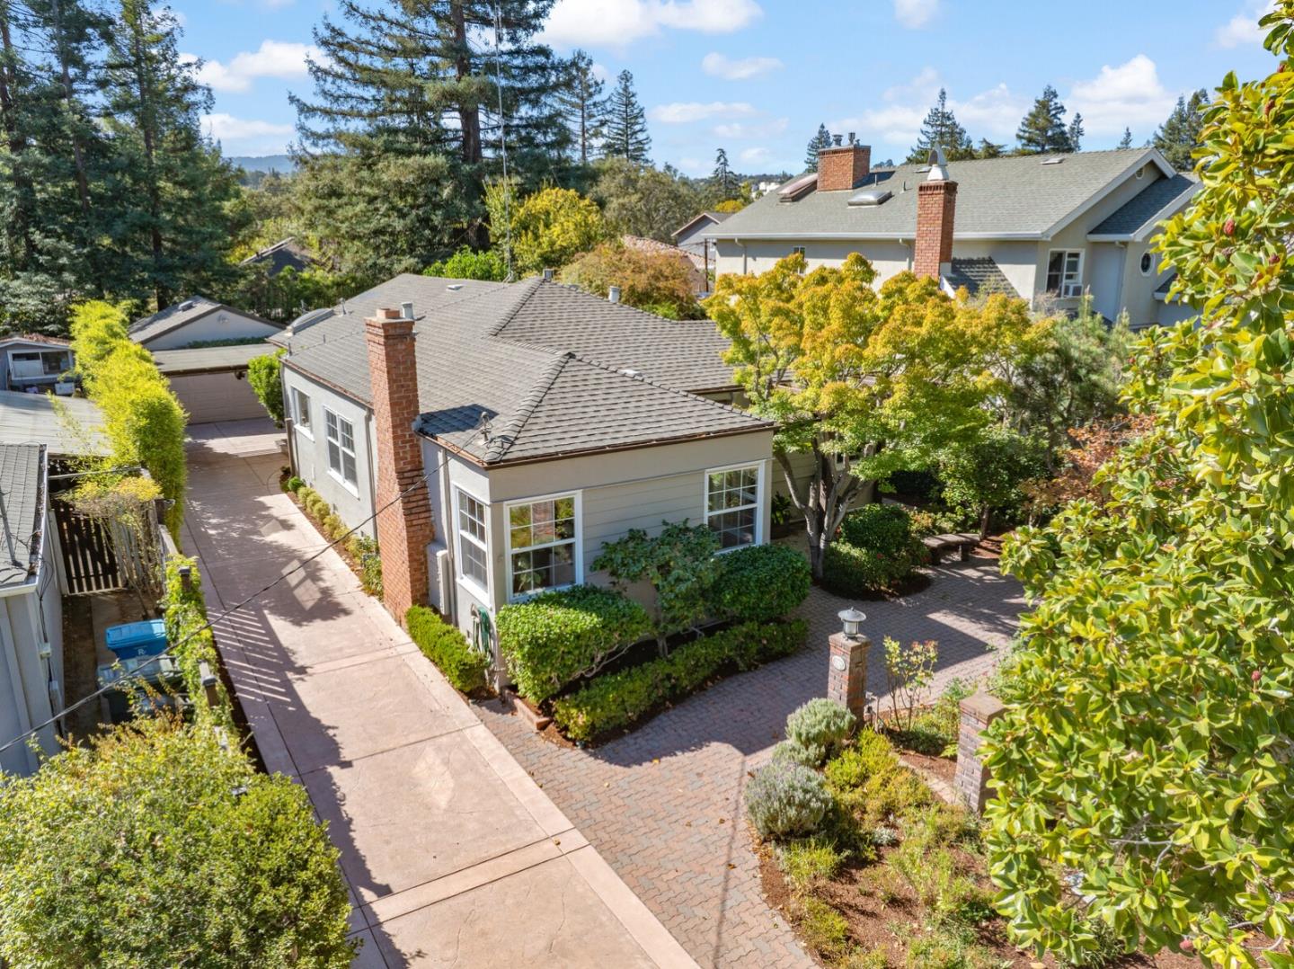
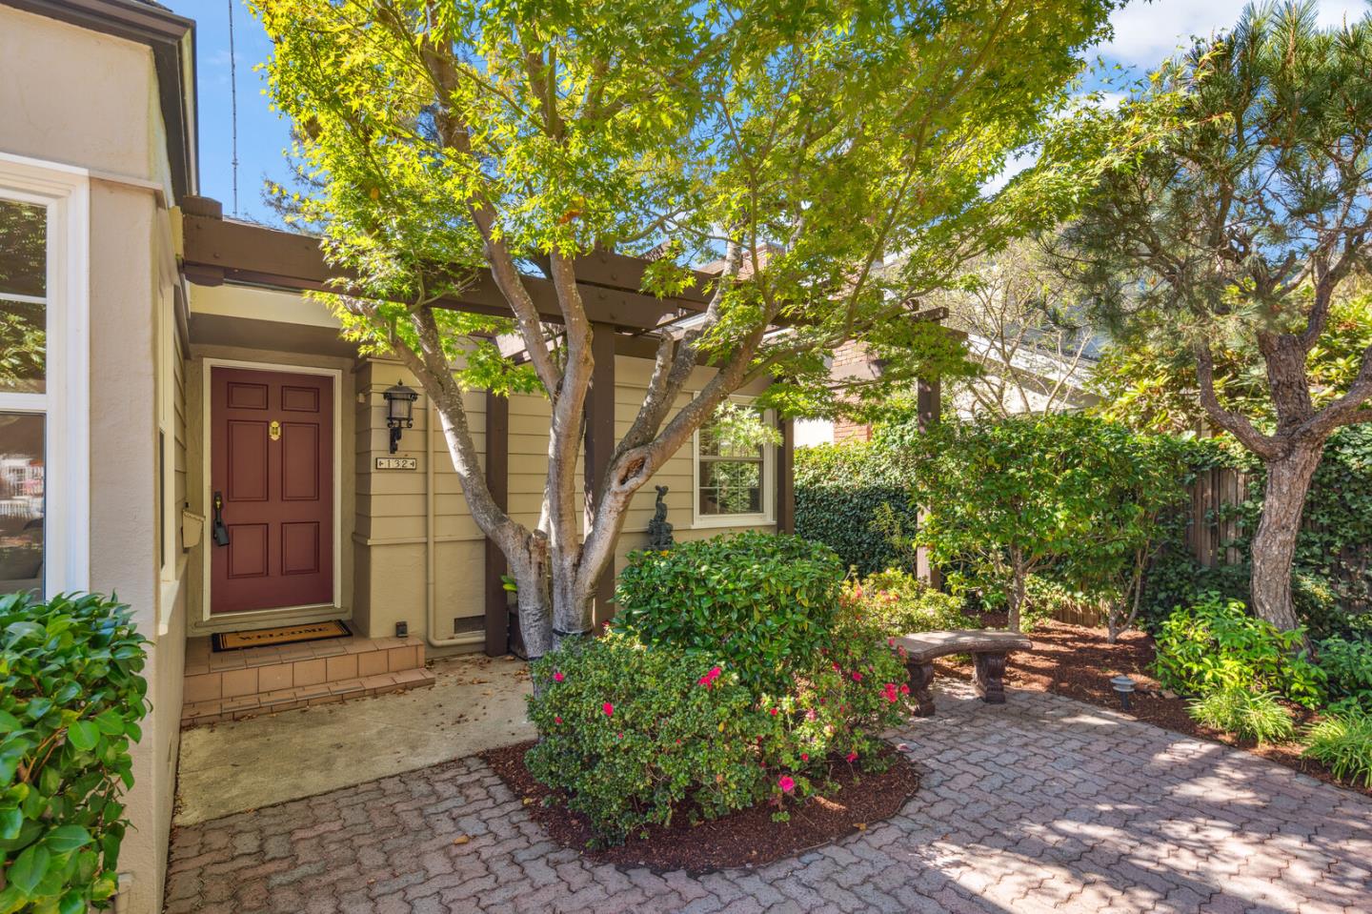
Charming, light filled home in move-in condition. Nestled on a wide, tree lined street, surrounded by Pride of Ownership and more expensive homes. Lush, front curb appeal with brick columns and mature trees. Foyer welcomes you to the spacious formal Living Room w/wood burning fireplace. Wide archway opens to the formal Dining Room. Cheerful Kitchen w/center island and 2nd dining area. Interior Laundry Closet. Adjoining Sun Room (used as a Family Room) w/high vaulted ceiling offers access to rear deck and gardens with meandering paver pathways. 2 good sized Bedrooms, 2 full updated Bathrooms. Handsome hardwood floors throughout the home. New white baseboards, New interior paint throughout the home. Detached smaller sized two Car Garage w/extra storage area + rear shed. Long driveway for extra parking. 1,580 square feet of gracious living space. 6,500 square foot lot, Near popular Stafford Park and other smaller parks. Just moments away from delightful downtown Redwood City w/crowd pleasing restaurants, boutiques, movie theater, schools, library, rec center, Sequoia Hospital and so much more. Redwood City, a historical and thriving town on the Peninsula. Do Not Miss this rare opportunity to own a delightful home in the Oak Knoll Manor Neighborhood.

Additional information

MLS® ID
ML81984325

Interior Features

Bedrooms
2
Bathrooms
2
Fireplace
Yes
Heating
Yes
Basement
No

Exterior Features

Lot Size
0.15 Acres

Other Property Details

Garage
Yes
MLS provider logo

Listed by Intero Real Estate Services, David Blewett DRE:00548522,
Listing Contact: 650-867-4389 

All information deemed reliable but not guaranteed and should be independently verified. All properties are subject to prior sale, change or withdrawal. Neither listing broker(s) nor Ruba & Haifa Team shall be responsible for any typographical errors, misinformation, misprints and shall be held totally harmless.

The data relating to real estate for sale on this website comes in part from the Internet Data Exchange program of the MLS Listings, Inc. MLS system. Real estate listings held by brokerage firms other than Ruba & Haifa Team are marked with the Internet Data Exchange icon (a stylized house inside a circle) and detailed information about them includes the names of the listing brokers and listing agents.

Data Services by Constellation Data Labs. ©2026 MLS Listings, Inc. All rights reserved. 2026

Data last updated 2:58 AM UTC, 7/25/2026


Powered by Luxury Presence
