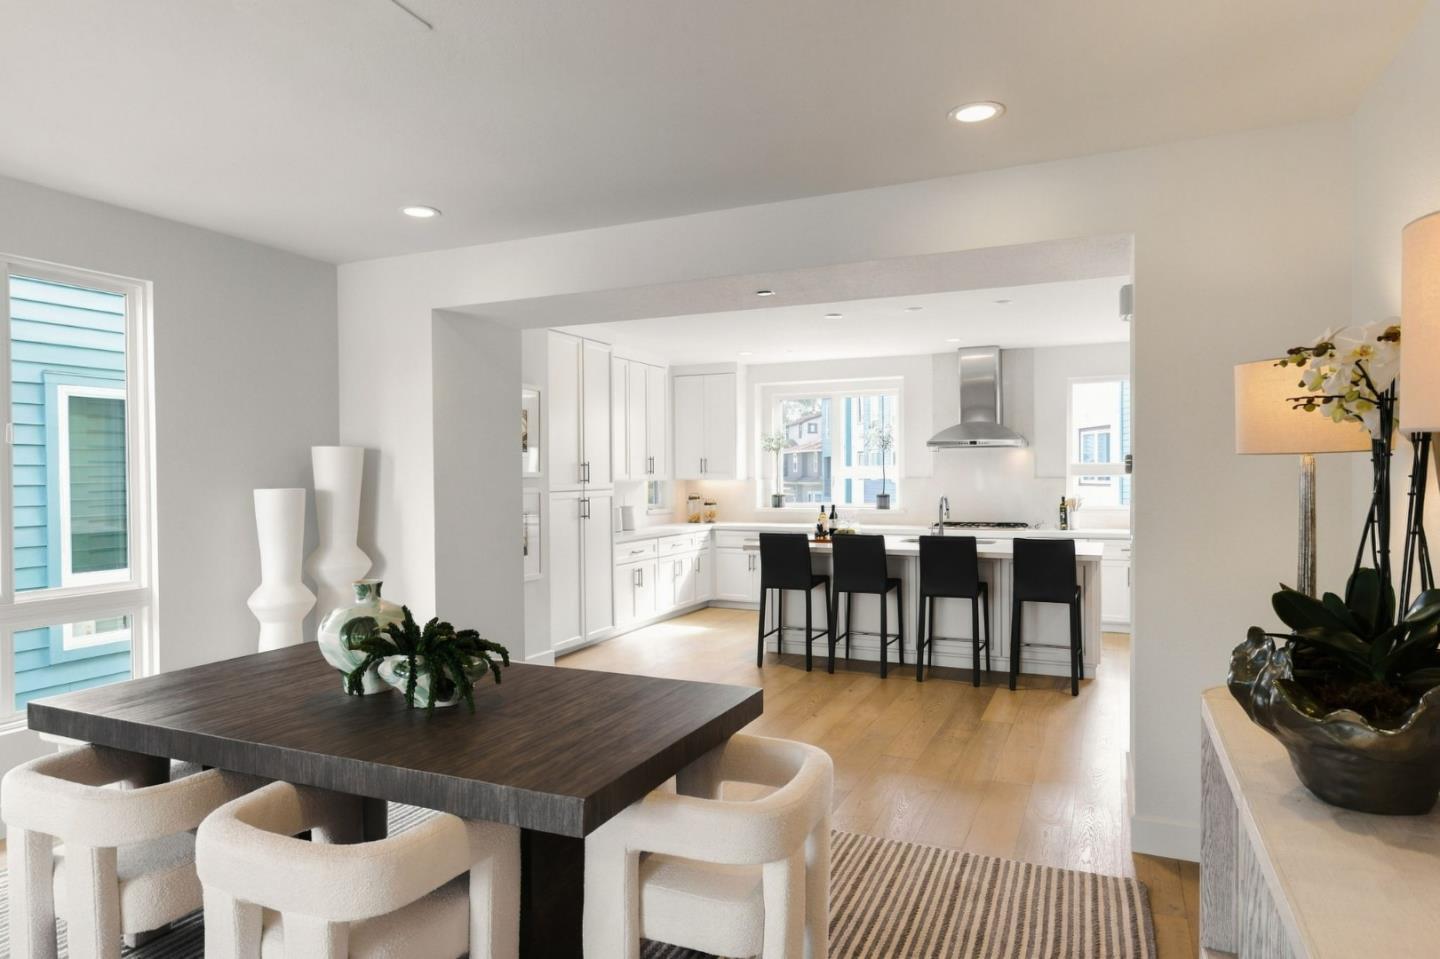
Property photo 1
Property photo 2
Property photo 3
Property photo 4
Property photo 5
Listed by Compass, Sternsmith Group, Listing Contact: 650-678-3847
4 Beds
4 Baths
2,499 sqft

$2,199,000

104 Franklin PKWY, San Mateo CA, 94403

Price per sqft$879.95
Built in2017
Property size2,499 sqft
Property typeTownhomes

Overview

Active

Listed Oct 28, 2026

Updated 3h ago

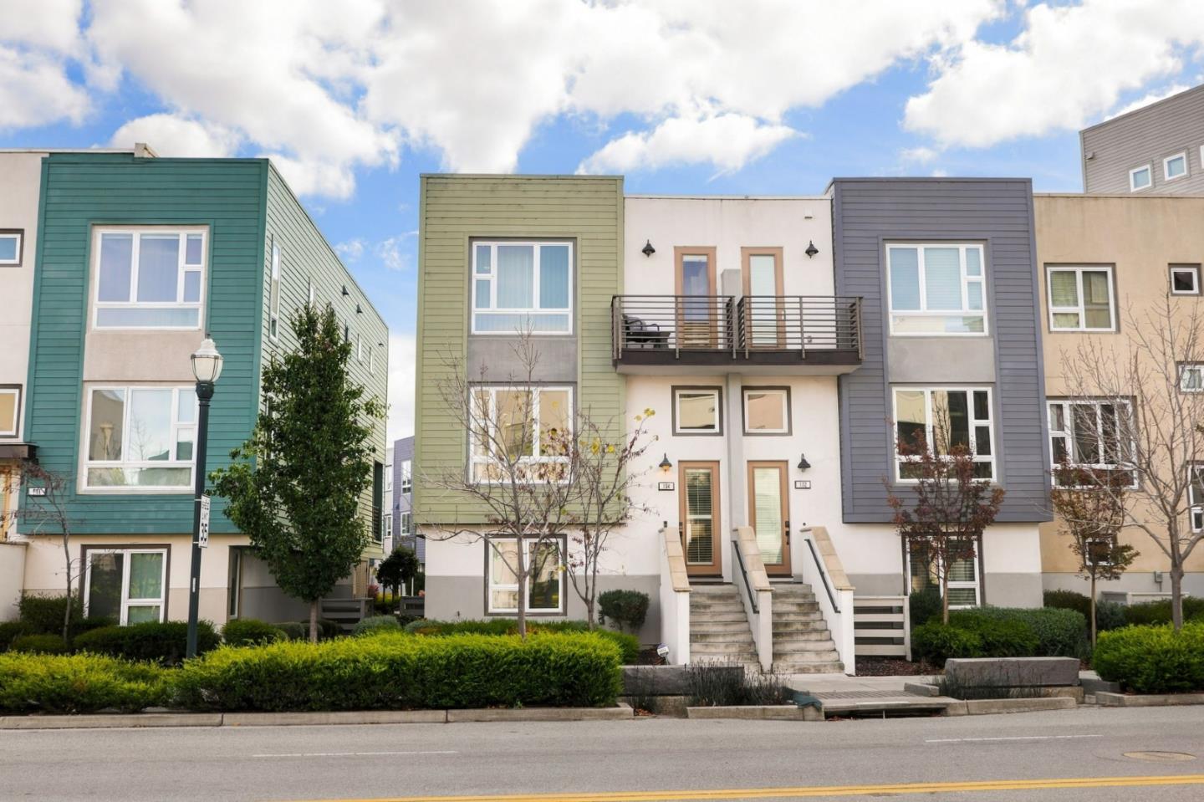
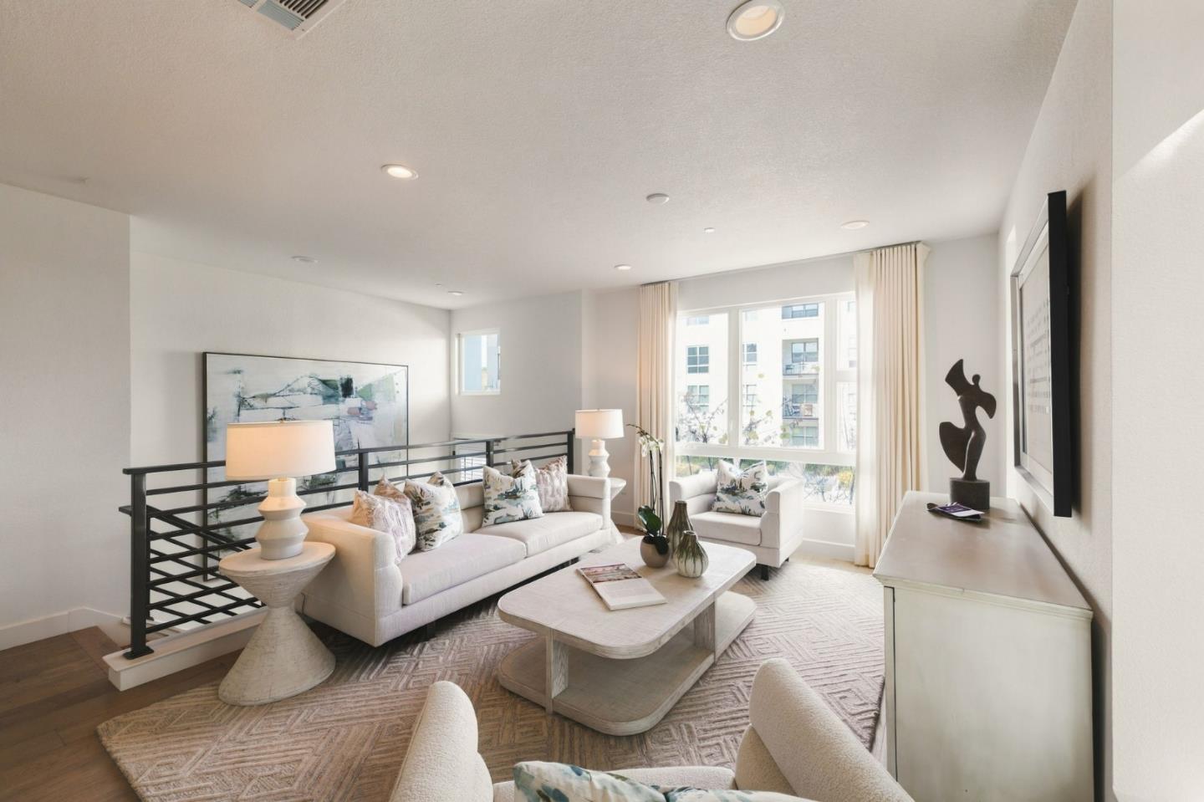
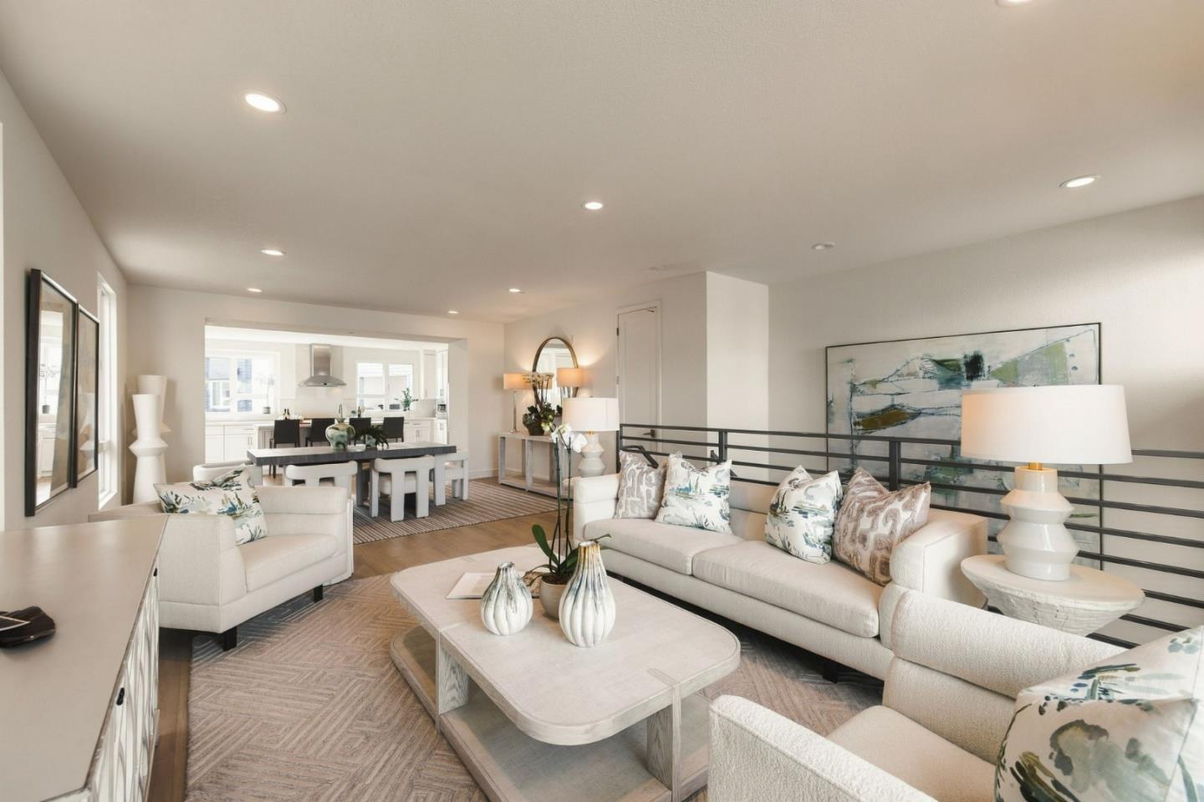
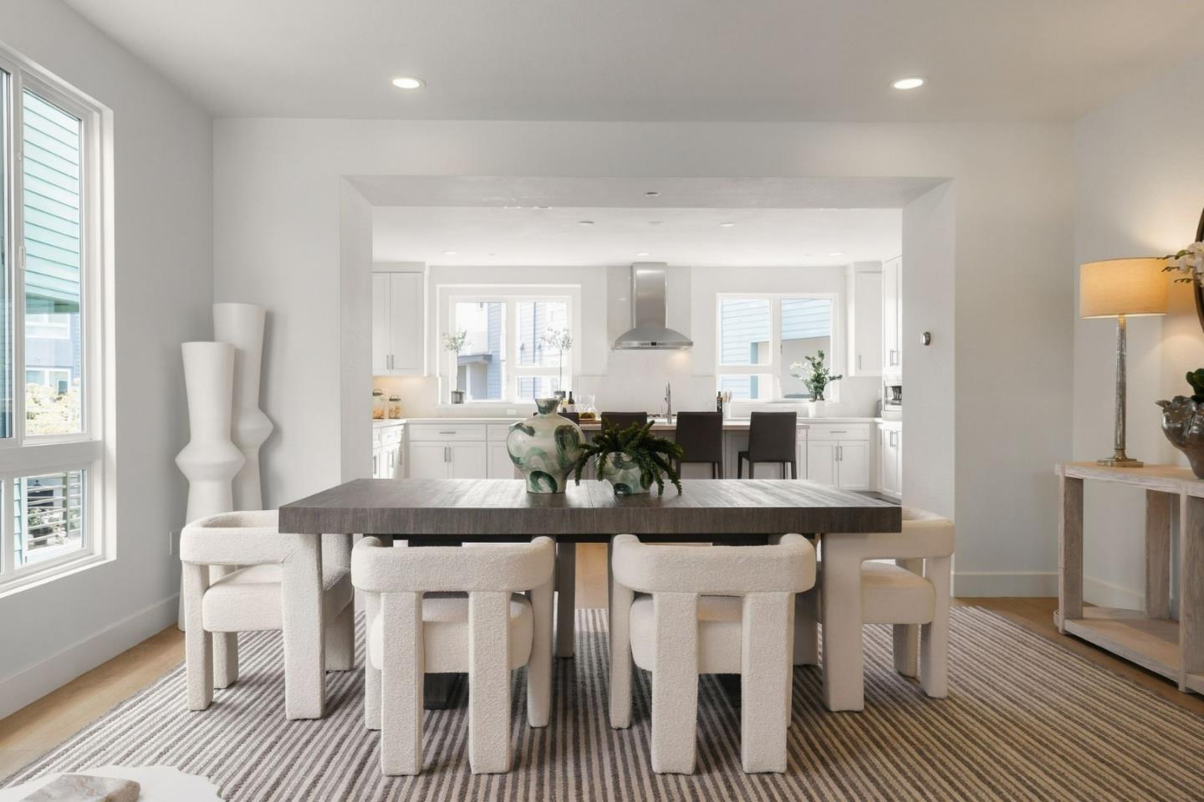
Spectacular living in one of the most desirable floor plans! Offering nearly 2,500 square feet of beautifully designed living space, this stunning home combines modern elegance, spacious interiors, and an unbeatable location. Soaring ceilings, an open-concept floor plan, abundant natural light, and gorgeous wide-plank flooring create a bright and airy atmosphere throughout. At the heart of the home is the expansive chefs kitchen flowing to the dining and living rooma standout feature of this highly sought-after floor planoffering exceptional space for cooking, entertaining, and gathering with family and friends. Upstairs, you'll find three generously sized bedrooms connected by a spacious hallway with convenient built-in storage. The sun-drenched primary suite is a true retreat, featuring a walk-in closet, private patio, and luxurious ensuite bath with dual vanities, an oversized walk-in shower, and separate water closet. The lower level offers incredible flexibility with a spacious fourth bedroom or family room, complete with its own ensuite bathroom and walk-in closet. Attached two-car garage with an EV outlet. Love life in Bay Meadows - moments from Caltrain, Whole Foods, Paddock Park, Hillsdale Shopping Center, and an array of shopping, dining, and everyday amenities.

$14,630/mo

Est. mortgage payment based on a $2,199,000 home price.

All estimates are provided by Luxury Presence for informational purposes only. Actual amounts may vary.

Additional information

MLS® ID
ML82065961

Interior Features

Bedrooms
4
Bathrooms
4
Cooling
Yes
Heating
Yes
Basement
No

Other Property Details

Association Fee Frequency
Monthly
Garage
Yes
MLS provider logo

Listed by Compass, Sternsmith Group DRE:70016718,
Listing Contact: 650-678-3847 

All information deemed reliable but not guaranteed and should be independently verified. All properties are subject to prior sale, change or withdrawal. Neither listing broker(s) nor Ruba & Haifa Team shall be responsible for any typographical errors, misinformation, misprints and shall be held totally harmless.

The data relating to real estate for sale on this website comes in part from the Internet Data Exchange program of the MLS Listings, Inc. MLS system. Real estate listings held by brokerage firms other than Ruba & Haifa Team are marked with the Internet Data Exchange icon (a stylized house inside a circle) and detailed information about them includes the names of the listing brokers and listing agents.

©2026 MLS Listings, Inc. All rights reserved. 2026

Data last updated 7:38 AM UTC, 11/1/2026


Powered by Luxury Presence
