Property photo 1
Property photo 2
Property photo 3
Property photo 4
Property photo 5
Listed by Compass, Sheldon Rilliet, Listing Contact: 415-559-9691
5 Beds
5 Baths
3,285 sqft

$4,200,000

519 Nevada AVE, San Mateo CA, 94402

Price per sqft$1,278.54
Built in1938
Property size3,285 sqft
Property typeResidential

Overview

Sold

Listed Sep 19, 2024

Updated 2 days ago

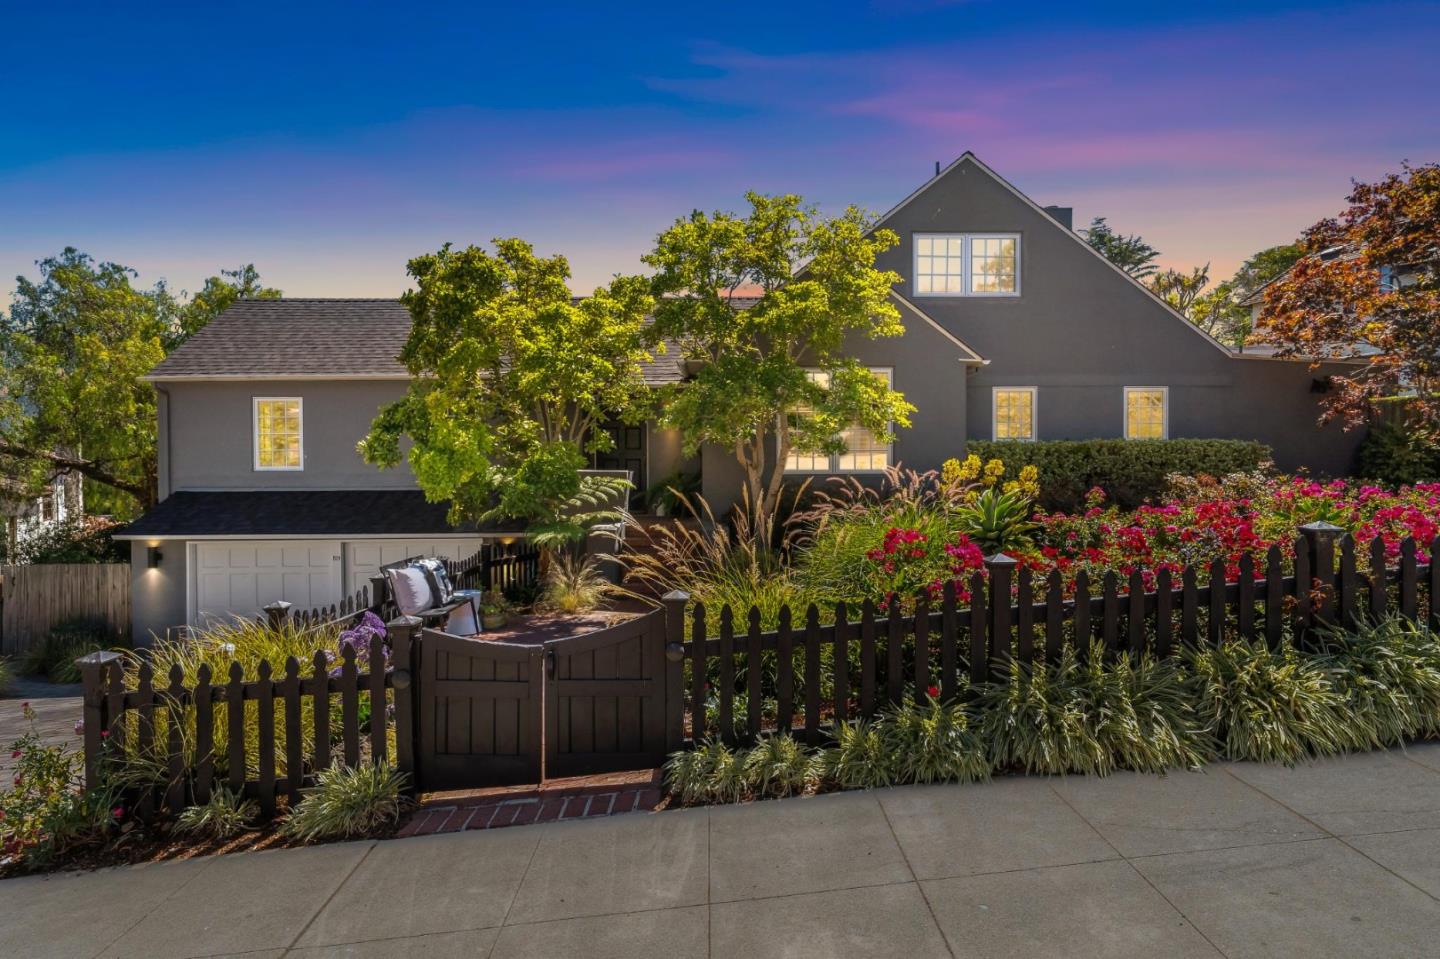
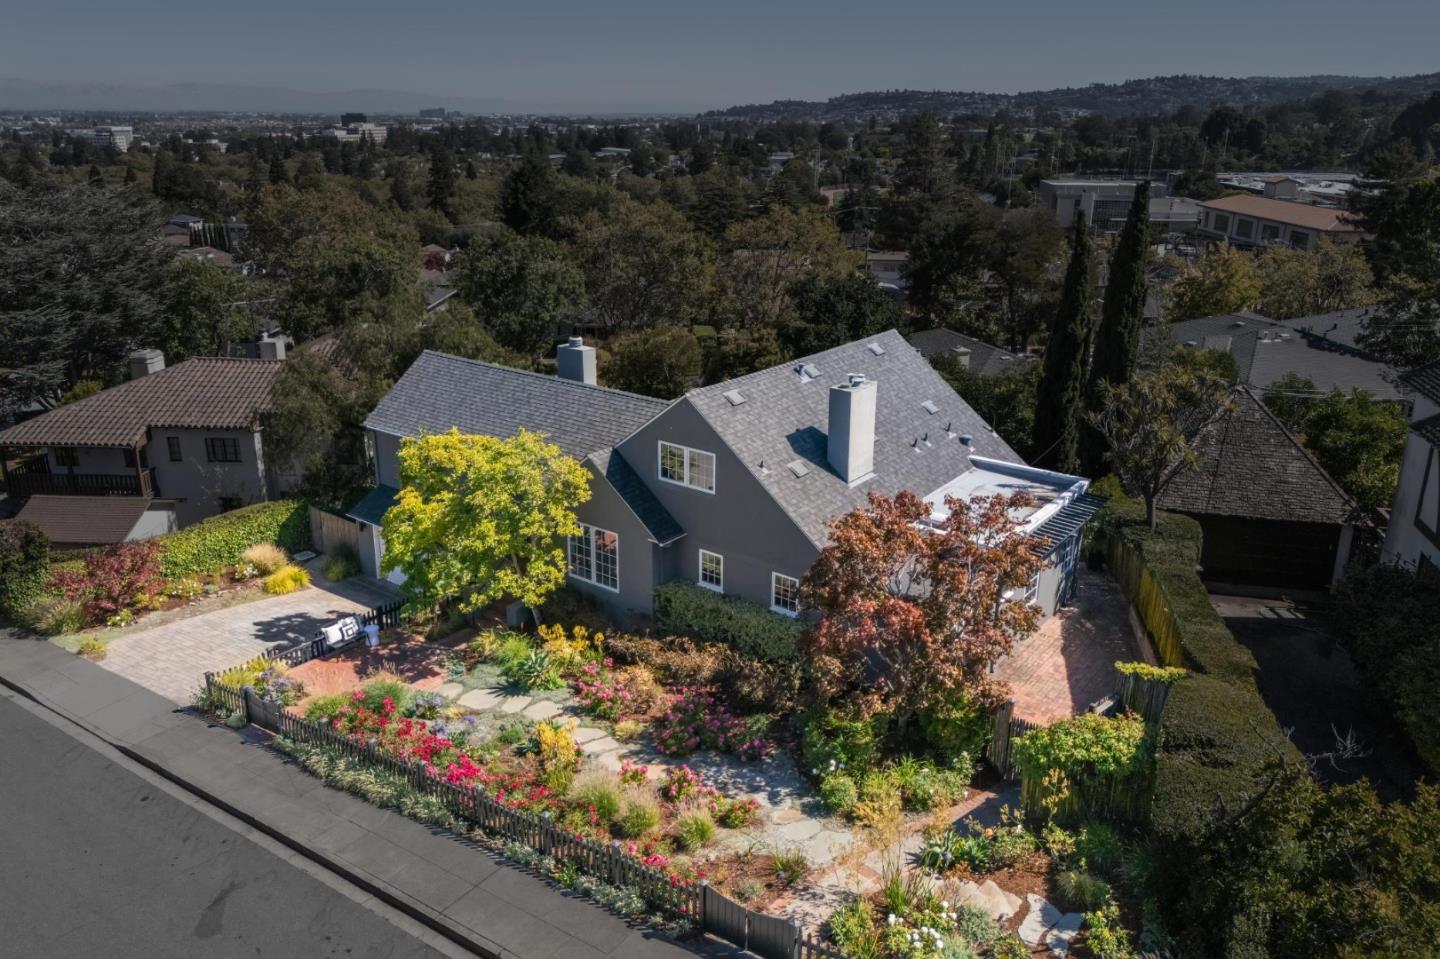



Welcome to this stunning home in the prestigious Baywood neighborhood of San Mateo. Nestled on a beautifully landscaped 7,200 sqft lot, this property is a gardeners dream & offers a picturesque first impression. 519 Nevada Avenue seamlessly blends classic charm w/ modern upgrades across three levels, featuring 5 spacious bedrooms & 4.5 luxurious baths. The home showcases designer touches throughout, including Walker Zanger tiled baths, ebony-stained oak hardwood floors, & a chefs kitchen designed for culinary perfection. Both formal and informal living spaces are thoughtfully laid out for sophisticated entertaining or relaxed everyday living. The bright, open layout invites you in through a formal entry, with the living room serving as an ideal space for hosting guests or enjoying quiet moments.Located in one of the Peninsulas most desirable neighborhoods, this home offers access to top-rated schools and is just minutes from downtown SM's vibrant dining & entertainment scene. Don't miss the opportunity to call this exquisite Baywood residence your own! Sq Footage provided by Floor Plan Visuals at 3285. Tax records show 2709 square feet. There are multiple sources of sq footage provided in disclosures. Buyer encouraged to investigate to fulfill their own needs if making an offer.

Additional information

MLS® ID
ML81981016

Interior Features

Bedrooms
5
Bathrooms
5
Fireplace
Yes
Cooling
Yes
Heating
Yes
Basement
No

Exterior Features

Lot Size
0.17 Acres

Other Property Details

Garage
Yes
MLS provider logo

Listed by Compass, Sheldon Rilliet DRE:01828200,
Listing Contact: 415-559-9691 

All information deemed reliable but not guaranteed and should be independently verified. All properties are subject to prior sale, change or withdrawal. Neither listing broker(s) nor Ruba & Haifa Team shall be responsible for any typographical errors, misinformation, misprints and shall be held totally harmless.

The data relating to real estate for sale on this website comes in part from the Internet Data Exchange program of the MLS Listings, Inc. MLS system. Real estate listings held by brokerage firms other than Ruba & Haifa Team are marked with the Internet Data Exchange icon (a stylized house inside a circle) and detailed information about them includes the names of the listing brokers and listing agents.

Data Services by Constellation Data Labs. ©2026 MLS Listings, Inc. All rights reserved. 2026

Data last updated 8:00 PM UTC, 9/18/2026


Powered by Luxury Presence
