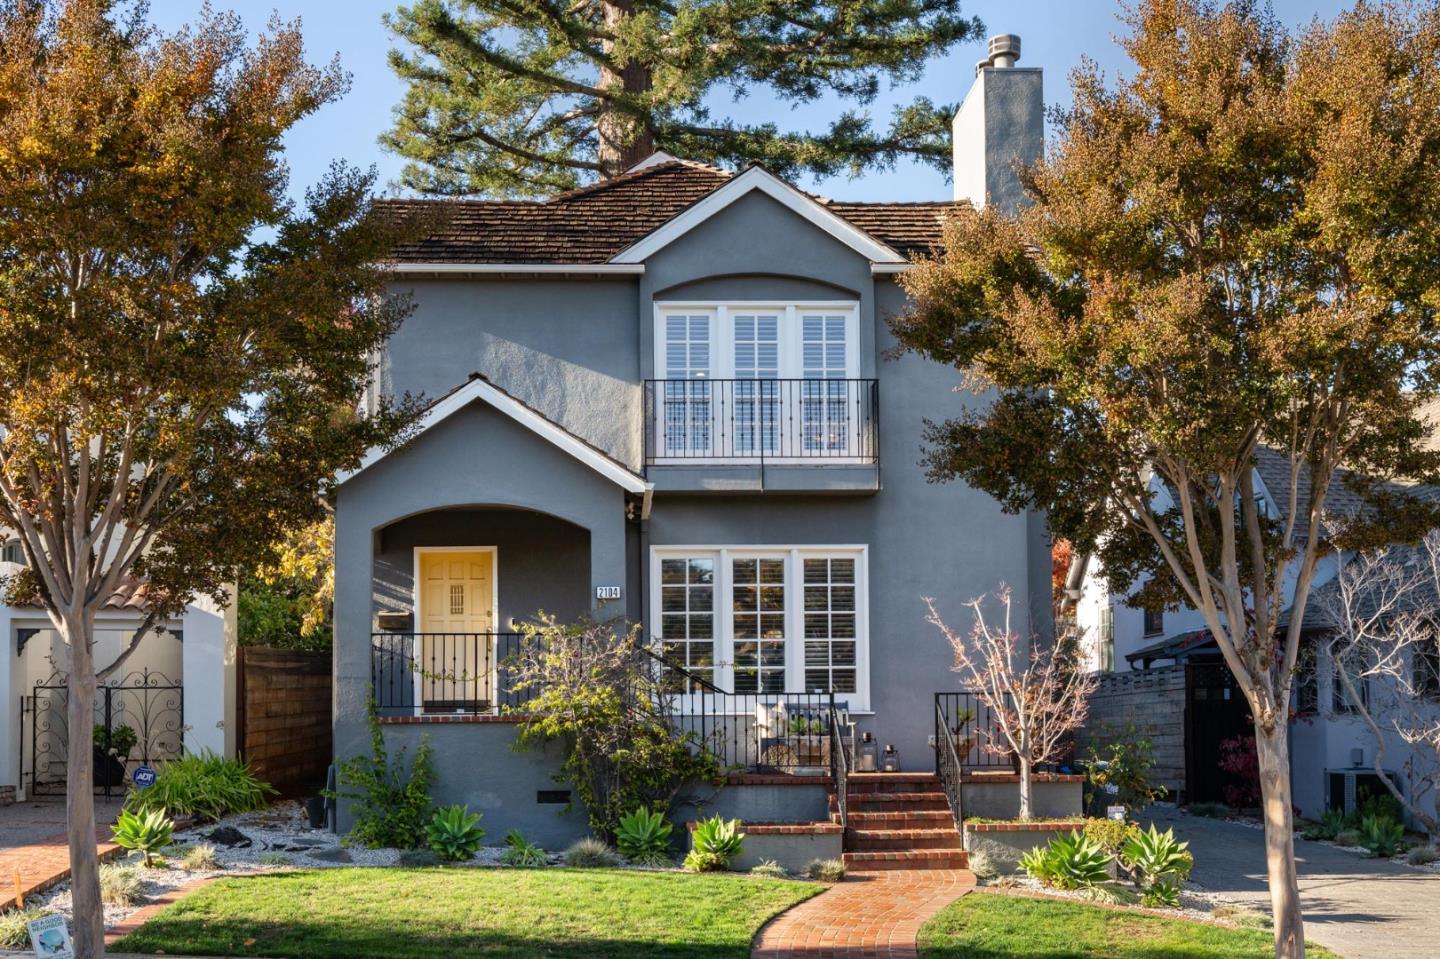
Property photo 1
Listed by Compass, Sternsmith Group, Listing Contact: 650-678-5455
3 Beds
3 Baths
2,730 sqft

$3,275,000

2104 Hale DR, Burlingame CA, 94010

Price per sqft$1,199.63
Built in1926
Property size2,730 sqft
Property typeResidential

Overview

Sold

Listed Nov 28, 2024

Updated 2 weeks ago

Located on a tree-lined street in desirable Easton Addition, this charming home features 3 bedrooms, an office, and 2.5 bathrooms. The spacious living room offers picture windows, a cozy fireplace, and hardwood floors, flowing into the formal dining room with window seating.The chefs kitchen is beautifully appointed with custom painted wood cabinetry, double ovens, a gas cooktop, and stunning countertops. An inviting eat-in area overlooks the serene backyard~ a literal breath of fresh air! Outside, a large Trex deck and expansive yard with one of Burlingames oldest and healthiest redwood trees create the perfect setting for outdoor entertaining, play, and gardening.The main floor also includes a flexible office with a closet, a half bath, and a cozy family room with built-in bookshelves. Upstairs are two spacious secondary bedrooms and a full bath with a soaking tub, separate shower, and dual vanity.The luxurious primary suite is a private retreat, complete with a gas fireplace, sauna, walk-in closet, and a newly remodeled bath with designer finishes.Centrally located, the home offers easy access to SFO, Silicon Valley, and San Francisco. Burlingame is known for its excellent schools, charming downtowns, and vibrant community.

Additional information

MLS® ID
ML81987555

Interior Features

Bedrooms
3
Bathrooms
3
Fireplace
Yes
Cooling
Yes
Heating
Yes
Basement
No

Exterior Features

Lot Size
0.12 Acres

Other Property Details

Garage
Yes
MLS provider logo

Listed by Compass, Sternsmith Group DRE:70016718,
Listing Contact: 650-678-5455 

All information deemed reliable but not guaranteed and should be independently verified. All properties are subject to prior sale, change or withdrawal. Neither listing broker(s) nor Ruba & Haifa Team shall be responsible for any typographical errors, misinformation, misprints and shall be held totally harmless.

The data relating to real estate for sale on this website comes in part from the Internet Data Exchange program of the MLS Listings, Inc. MLS system. Real estate listings held by brokerage firms other than Ruba & Haifa Team are marked with the Internet Data Exchange icon (a stylized house inside a circle) and detailed information about them includes the names of the listing brokers and listing agents.

©2026 MLS Listings, Inc. All rights reserved. 2026

Data last updated 4:59 AM UTC, 10/27/2026


Powered by Luxury Presence
