Property photo 1
Property photo 2
Property photo 3
Property photo 4
Property photo 5
Listed by Coldwell Banker Realty, Debbie Wilhelm, Listing Contact: 650-400-3111
3 Beds
2 Baths
2,180 sqft

$3,200,000

2804 Wemberly DR, Belmont CA, 94002

Price per sqft$1,467.89
Built in1967
Property size2,180 sqft
Property typeResidential

Overview

Sold

Listed Oct 3, 2024

Updated 6 days ago


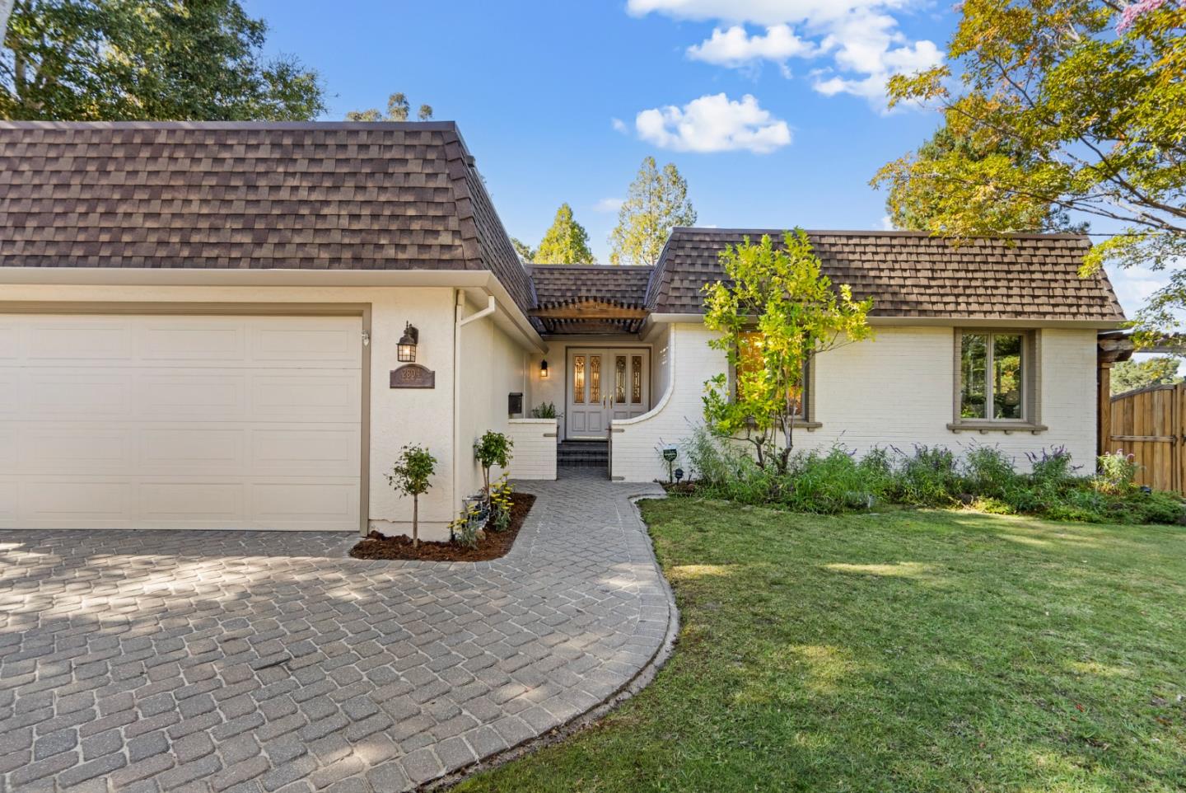
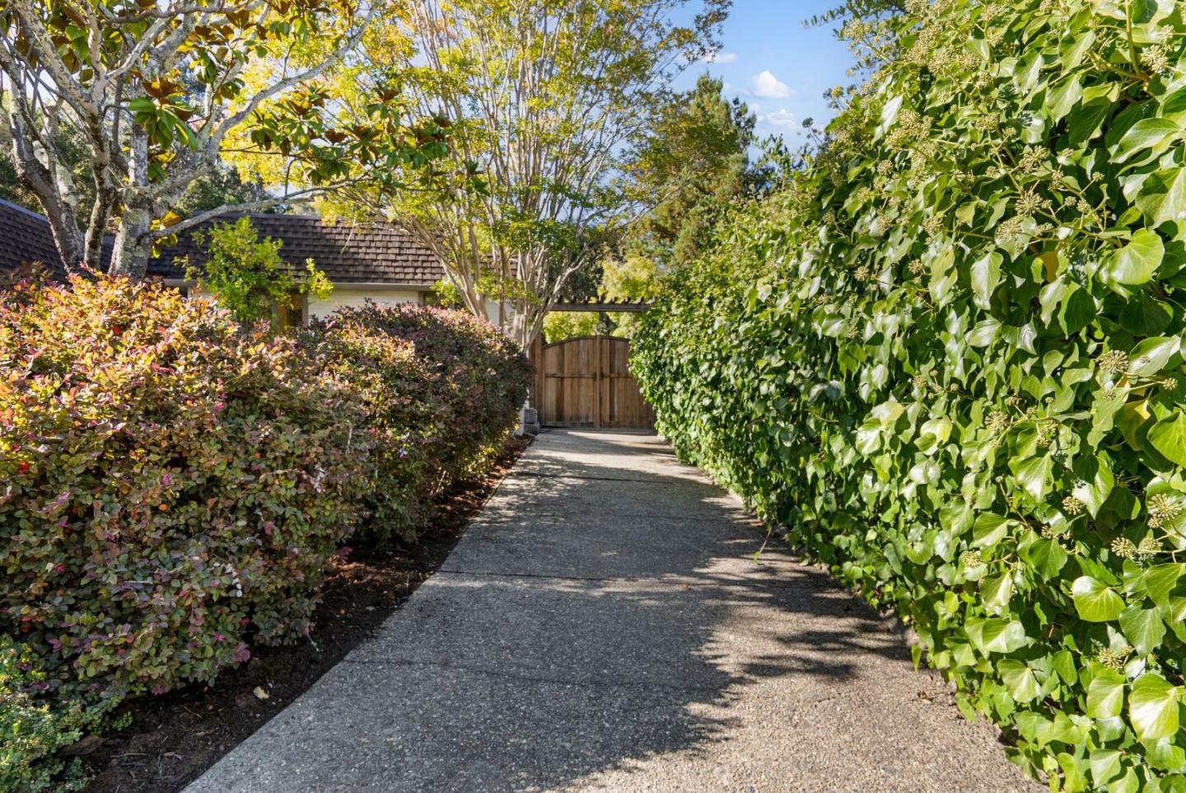
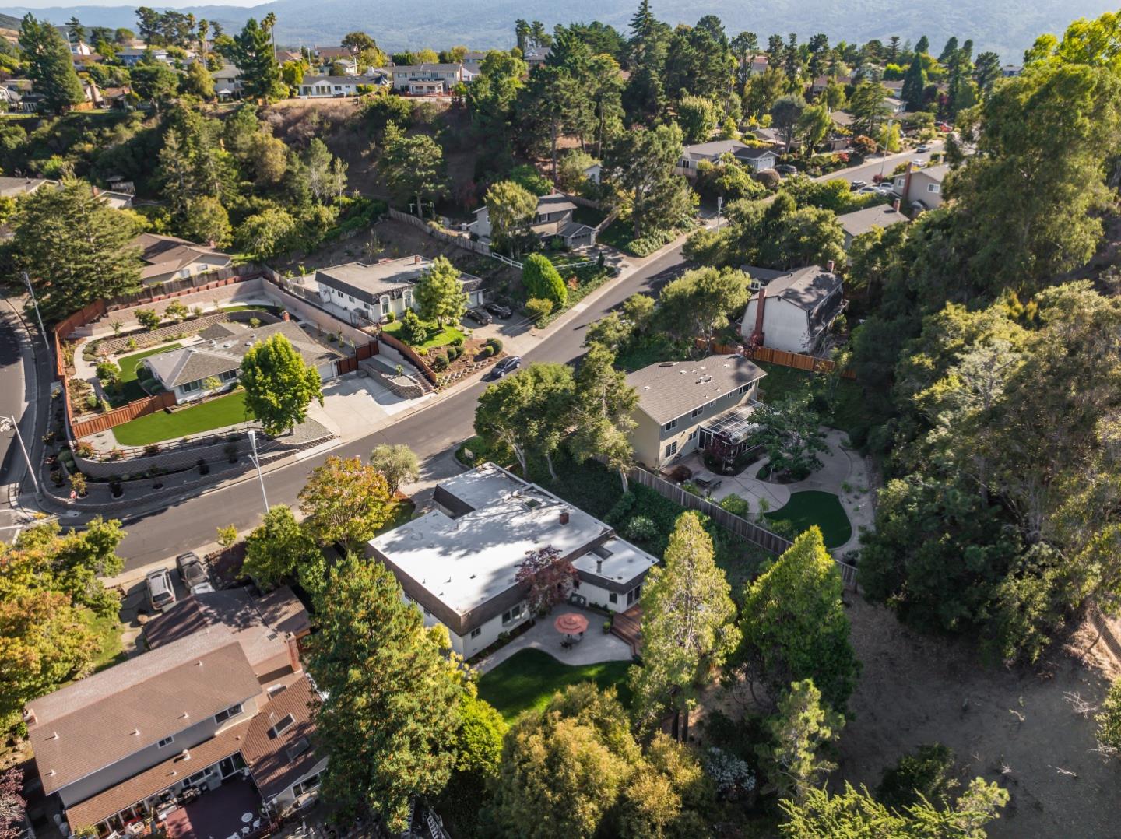
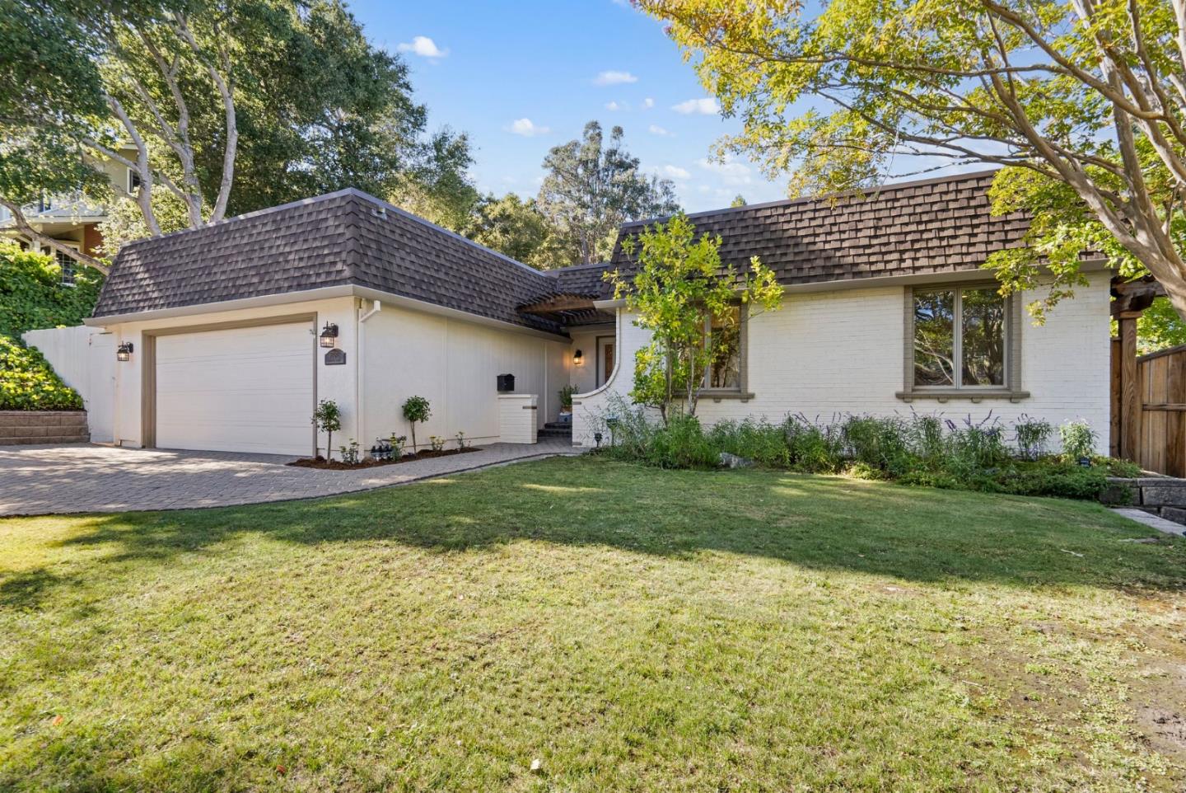
This one-story home is truly a treasure to be cherished! A sprawling, serene front yard features lush landscaping, large lawn area & mature shade trees. A secondary driveway boasts wide side yard access & versatile utilization options. Through a front garden gate, a bright foyer opens to a formal dining room which oversees a step-down living room with recessed lighting, crown molding, plush carpeting & access to the beautiful backyard. Adjacent to the dining room, a bright, elegant kitchen boasts a large island with countertop seating, granite countertops, stainless steel appliances & a soaring skylight that floods the space with natural light. The focal point is a charming, elevated fireplace in the eat-in area providing warm ambiance & inviting essences into the heart of the home. Just off the kitchen, an oversized family room with a cozy fireplace beckons for beloved moments & memories to be made with a built-in bar hosting a wine refrigerator, a large skylight & glass patio doors to the outside deck. The primary suite features a spa-like sanctuary ensuite bathroom with double sinks, an air-jetted soaking tub & a spacious stall shower that provide a truly luxurious daily experience. Seize the opportunity to call this remarkable property your very own. Your dream home awaits!

Additional information

MLS® ID
ML81982518

Interior Features

Bedrooms
3
Bathrooms
2
Fireplace
Yes
Heating
Yes
Basement
No

Exterior Features

Lot Size
0.25 Acres

Other Property Details

Garage
Yes
View
Yes
MLS provider logo

Listed by Coldwell Banker Realty, Debbie Wilhelm DRE:01044009,
Listing Contact: 650-400-3111 

All information deemed reliable but not guaranteed and should be independently verified. All properties are subject to prior sale, change or withdrawal. Neither listing broker(s) nor Ruba & Haifa Team shall be responsible for any typographical errors, misinformation, misprints and shall be held totally harmless.

The data relating to real estate for sale on this website comes in part from the Internet Data Exchange program of the MLS Listings, Inc. MLS system. Real estate listings held by brokerage firms other than Ruba & Haifa Team are marked with the Internet Data Exchange icon (a stylized house inside a circle) and detailed information about them includes the names of the listing brokers and listing agents.

©2026 MLS Listings, Inc. All rights reserved. 2026

Data last updated 8:00 PM UTC, 9/18/2026


Powered by Luxury Presence
