105 Chalet Woods CIR
Listed by Keller Williams Thrive, Sophie Shen, Listing Contact: 408-799-2558
$1,350,000

105 Chalet Woods CIR

3 Beds 3 Baths 1,500 Sq.Ft.

Description

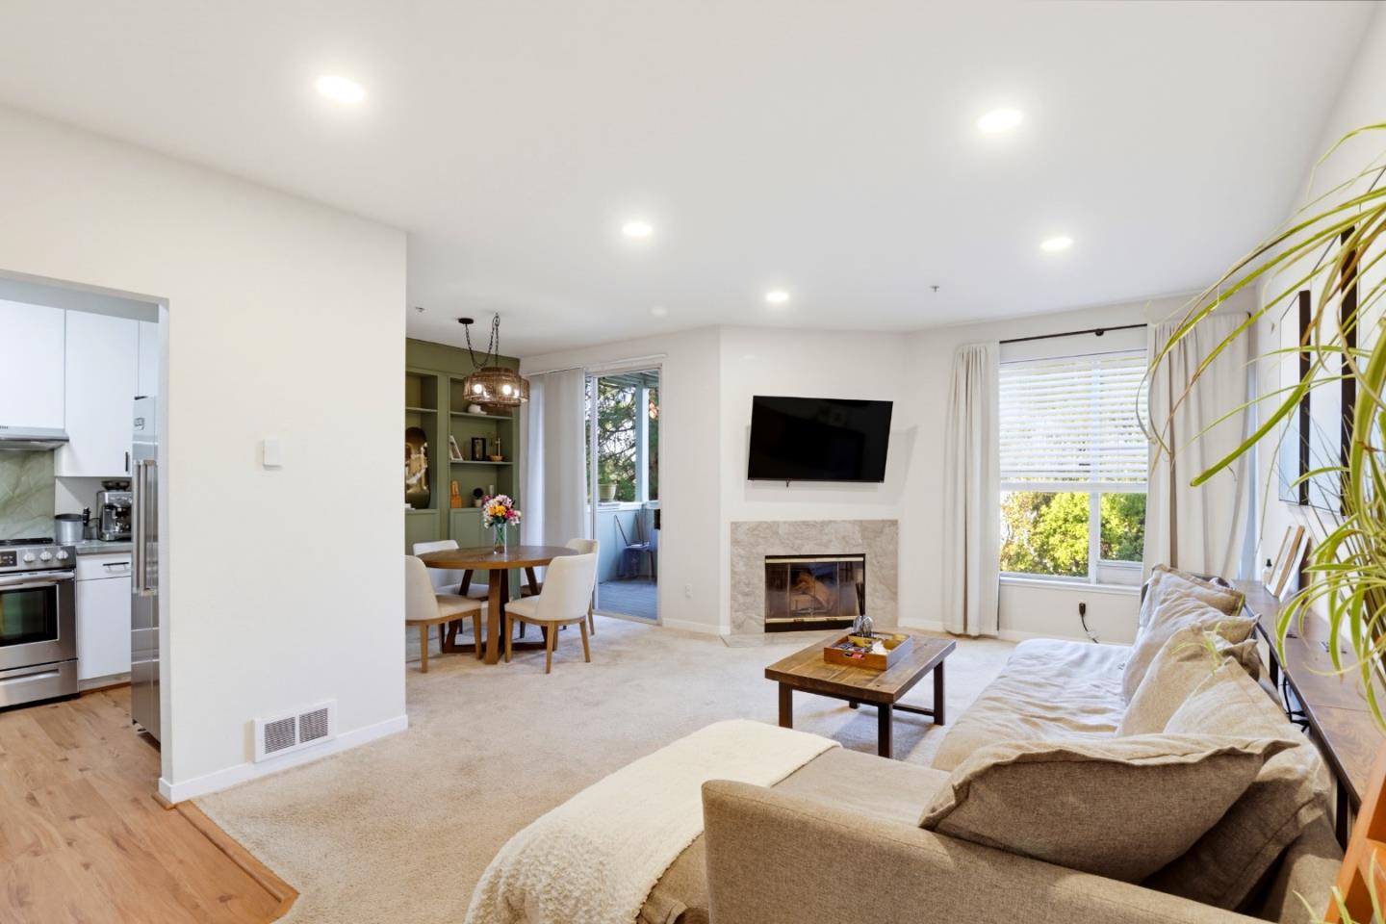
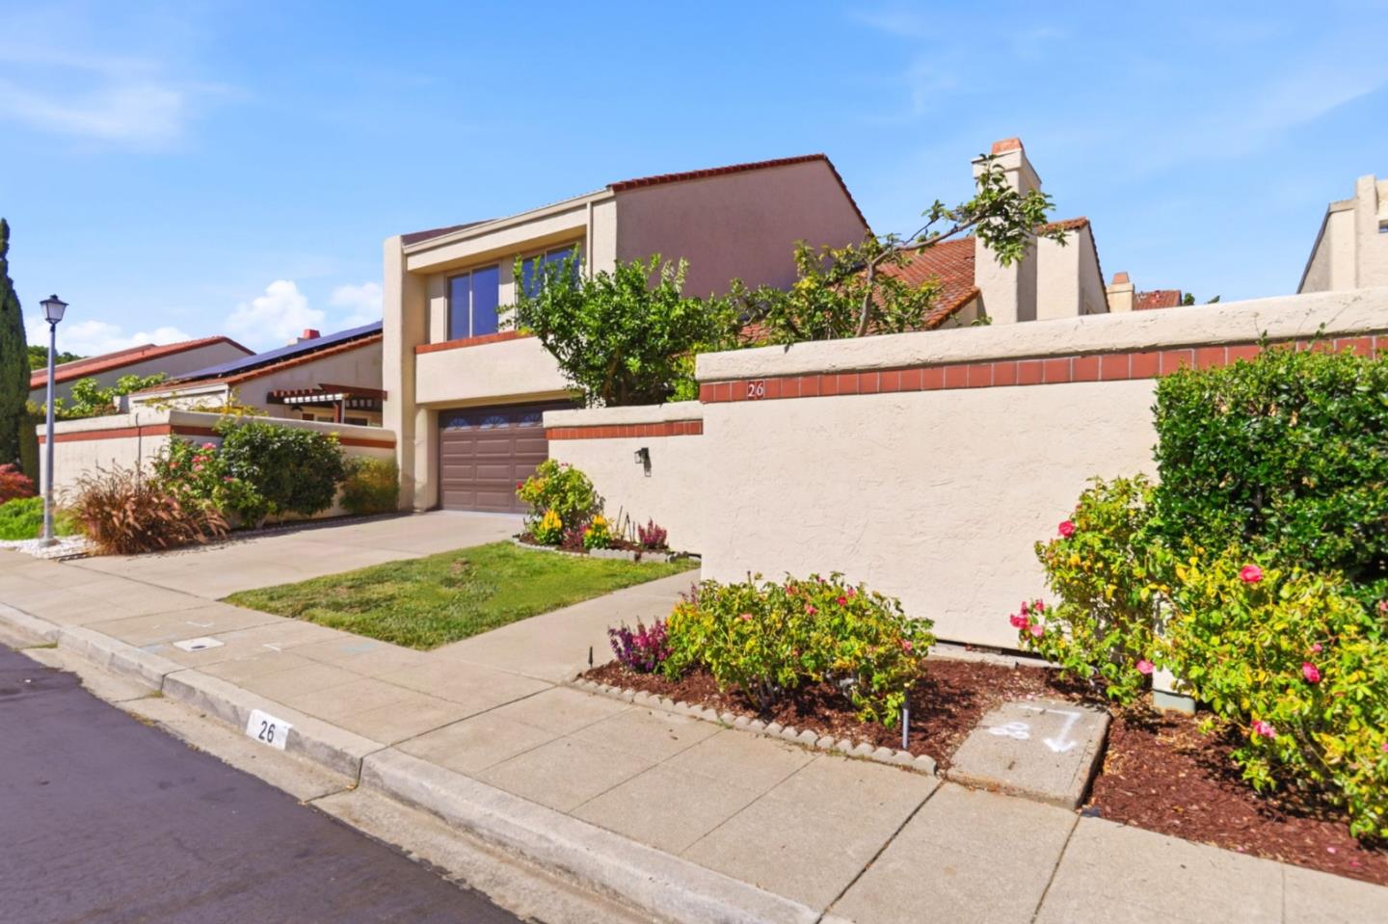
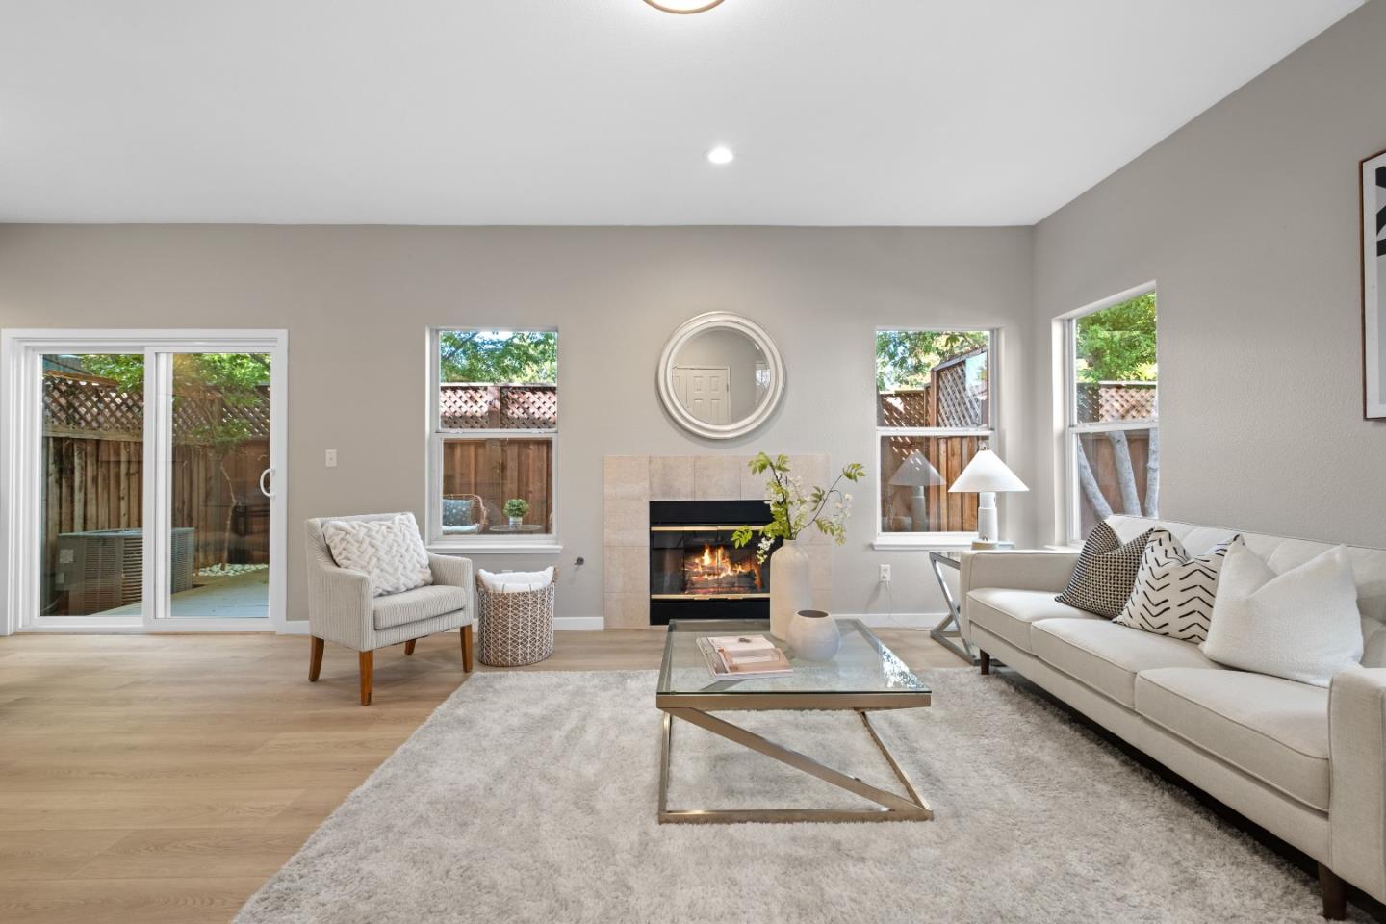
*Beautifully upgraded end-unit townhome with a private yard, fresh paint, new flooring, quartz countertops, and access to highly rated Cambrian schools. Enjoy an exceptional location within walking distance of Downtown Campbell and The Pruneyard, with no neighbors in front or behind & peaceful views of the community park and Stojanovich Park. The updated kitchen offers abundant cabinetry, sleek new quartz countertops, generous prep space, and a functional semi-peninsula connecting to the main living areas. Sliding glass doors lead to a private backyard patio surrounded by mature trees. *Upstairs features three spacious bedrooms & a dedicated laundry room with built-in shelving & ample storage. Bright primary suite with a cathedral ceiling & two closets. Additional highlights include flexible secondary bedrooms, central heating and A/C, abundant natural light, a well-maintained attached two-car garage, & thoughtful storage throughout. *Prime Location! Short walk to the renowned Downtown Campbell Farmers Market, charming cafes, fine dining, boutique shopping, Trader Joe's, Whole Foods, & The Pruneyard. Enjoy nearby Los Gatos Creek Park & scenic trails, plus access to highly rated Bagby Elementary (9/10), Price Charter Middle (9/10), and Branham High School (9/10) per GreatSchools.

Share Property

Location

105 Chalet Woods CIR, Campbell, CA 95008

Status

Sold

Date Sold

October 14, 2026
Ranya Kaileh Francis

Ranya Kaileh Francis

TITLE

Global Real Estate Advisor

PHONE

415.722.5115

Property Amenities

Interior
Fireplace Gas Burning
Appliances Cooktop Gas, Dishwasher, Exhaust Fan, Garbage Disposal, Hood Over Range, Oven Gas, Refrigerator, Washer Dryer
Flooring Vinyl Linoleum
Total Bedrooms: 3
Half Bathrooms: 1
Full Bathrooms: 2
Area & Lot
Total area 1,500 Sq.Ft.
Living area 1,500 Sq.Ft.
MLS® ID ML82061509
Year Built 1995
School District CampbellUnionHigh
High School BranhamHigh
Middle School PriceCharterMiddle
Elementary School BagbyElementary
Type Townhouse
Status Sold
Exterior
Stories 2
Air conditioning Central Forced Air
Heat type Central Forced Air_Gas
Water Source Public
Garage Space 2.0
Sewer Public Sewer
Parking Assigned Spaces, Attached Garage
Roof Tile
Utilities Water Public
Finance
Sales Price $1,350,000
HOA Fees $480 monthly

360 Virtual Tour

Take a tour of this property

Work With Us

Weare dedicated to helping you find your dream home and assisting with any selling needs you may have. Contact us today to start your home searching journey!