222 Omira Drive
222 Omira Drive
222 Omira Drive
222 Omira Drive
222 Omira Drive
222 Omira Drive
222 Omira Drive
222 Omira Drive
222 Omira Drive
222 Omira Drive
222 Omira Drive
222 Omira Drive
222 Omira Drive
222 Omira Drive
222 Omira Drive
222 Omira Drive
222 Omira Drive
222 Omira Drive
222 Omira Drive
222 Omira Drive
222 Omira Drive
222 Omira Drive
222 Omira Drive
222 Omira Drive
222 Omira Drive
VIEW PHOTOS
Listed by Christie's International Real Estate Sereno, Debra Ahn, Listing Contact: 6505764500
$1,085,000

222 Omira Drive

3 Beds 2 Baths 1,237 Sq.Ft. 5,000 Sq.Ft.

Description

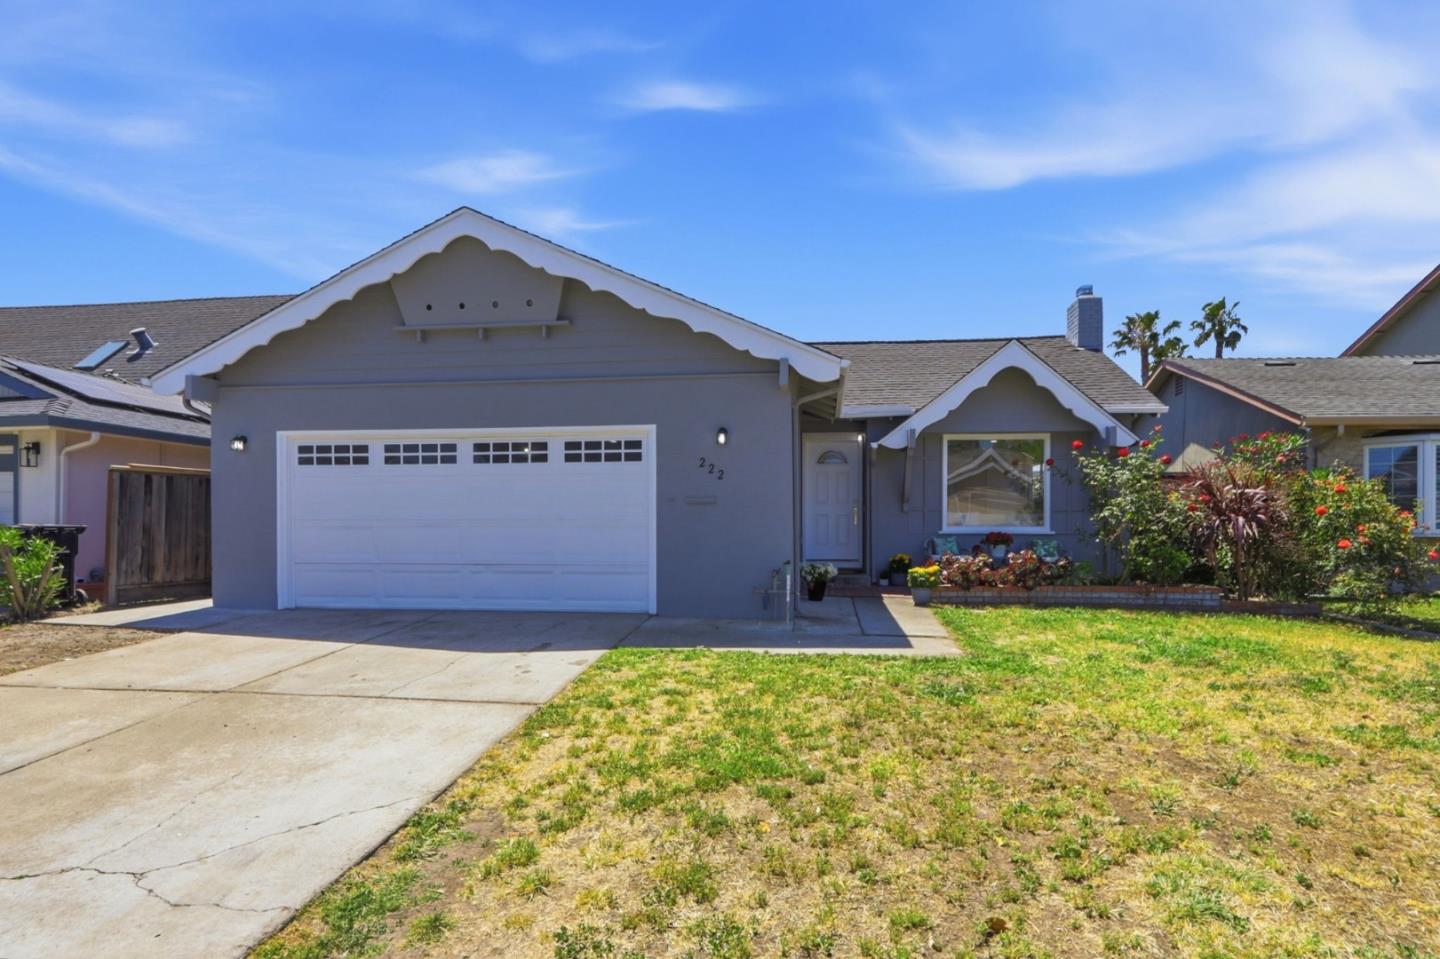
Charming Blossom Valley home is waiting for you! This desirable light-filled house offers the perfect blend of modern upgrades, cozy comfort, unbeatable neighborhood convenience. Move right in and start enjoying the highly sought-after Silicon Valley lifestyle! Sun-Drenched Living Space leading by a welcoming front porch into a spacious living room with a cozy fireplace, a picturesque oversized window with natural light. Chef's Kitchen & Dining includes beautifully reimagined with brand-new appliances (a premium refrigerator and an oven range with a stylish island-mount hood). A lovely bay window highlights the casual dining area, creating an ideal setup for entertaining. Fresh interior and exterior paint, Central A/C, double-pane windows, recessed lighting, a bright hallway skylight. Expansive patio door opens up to a private backyard, perfect for outdoor dining, gardening, and relaxation. Attached 2-car garage features convenient parking, laundry area, ample storage options. Unbeatable Location, leave the car at home! This property is situated close to local schools and neighborhood parks, offering a peaceful suburban feel. Easy access to highways, major Silicon Valley tech hubs, shopping, and dining and commute routes.

Share Property

Location

222 Omira DR, San Jose, CA 95123

Status

Sold

Date Sold

June 17, 2026
Haifa Khoury

Haifa Khoury

TITLE

Global Real Estate Advisor CRS, SRES

PHONE

650.799.2204

Property Amenities

Interior
Laundry room Hookup_Gas Dryer, In Garage
Fireplace Living Room
Appliances Dishwasher, Garbage Disposal, Hood Over Range, Oven Range Electric, Refrigerator
Flooring Hardwood, Tile
Total Bedrooms: 3
Full Bathrooms: 2
Other Interior Features One Or More Skylights
Area & Lot
Total area 1,237 Sq.Ft.
Lot Area 5,000 Sq.Ft.
Living area 1,237 Sq.Ft.
MLS® ID ML82048677
Year Built 1963
School District EastSideUnionHigh
High School OakGroveHigh
Middle School BernalIntermediate
Elementary School AlexAndersonElementary
Type Residential
Status Sold
Exterior
Stories 1
Air conditioning Central Forced Air
Heat type Forced Air
Water Source Public
Garage Space 2.0
Parking Attached Garage, Gate Door Opener
Roof Composition
Utilities Public Utilities, Water Public
Finance
Sales Price $1,085,000

360 Virtual Tour

Take a tour of this property

Work With Us

Weare dedicated to helping you find your dream home and assisting with any selling needs you may have. Contact us today to start your home searching journey!